ORGATEC 2026 to Showcase Eames Pavilion System at Cologne Design and Architecture Exhibition
ORGATEC 2026 to Showcase Eames Pavilion System at Cologne Design and Architecture Exhibition

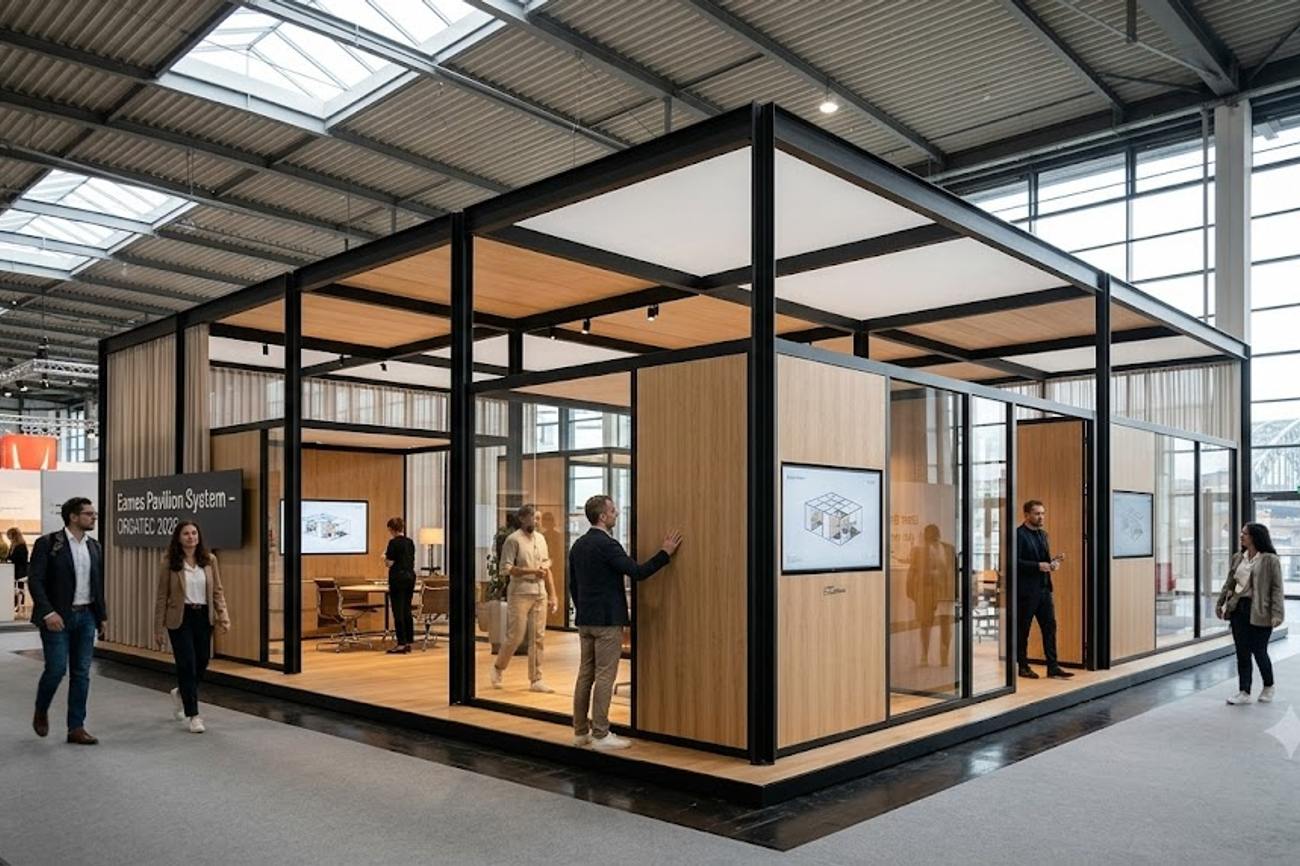
Image generated by AI
[Cologne, October 2026] — The Eames Pavilion System is debuting at ORGATEC 2026, marking a major intersection between mid-century architectural theory and modern commercial spatial design. The exhibition, hosted in Cologne, Germany, serves as a live demonstration of how the modular principles pioneered by Charles and Ray Eames can be scaled for contemporary industrial use.
The presentation, titled "ORGATEC 2026 presents the Eames Pavilion System by Kettal in collaboration with the Eames Office," runs from 27 to 30 October 2026. Located in Hall 10.2 at Stand N-048 within the Koelnmesse exhibition grounds, the event showcases a specialized building system developed over three years of research. The project is a joint venture between the Eames Office and Spanish manufacturer Kettal, aiming to translate historic residential architecture into a versatile tool for the modern global economy.
The Catalyst for the Eames Pavilion System
The immediate trigger for this exhibition is the translation of 1940s and 1950s residential architectural logic into a standardized, industrial building system. Rather than simply replicating a specific building, the developers treated the iconic Case Study House No. 8 (the Eames House) as a prototype for a broader system of flexible frameworks.
The development process was led by design consultant Eckart Maise of the Eames Office and Kettal Creative Director Antonio Navarro. Their goal was to extract the underlying structural grid and modularity of the Eameses' original work—specifically their interest in steel- and timber-frame construction—and apply it to contemporary manufacturing techniques. The result is a system that prioritizes the creation of maximum usable volume from a minimal physical footprint, utilizing a repeatable structural grid that can be customized with various glazing, textiles, and roof configurations.
Market and Spatial Impact
The exhibition occupies 132 square metres of floor space and is designed to impact a wide array of commercial and residential sectors. By moving away from static architecture, the system targets industries that require rapid adaptation to occupancy and function.
The primary markets affected by this design shift include:
- Hospitality and Tourism: The ability to deploy modular guest-facing spaces or event environments that can be reconfigured based on seasonal demand or user expectations.
- Corporate Workspaces: Alignment with the ORGATEC 2026 theme, "From rooms to relationships: designing spaces in an ever-changing world," by providing offices that evolve with the workforce.
- Retail and Events: The creation of pop-up environments or exhibition stands that maintain a consistent structural language while changing internal layouts.
- Residential Planning: Application of industrialised building systems to modern housing to increase efficiency and flexibility.
Practical Traveler Advisory and Strategic Insights
For professionals in the travel and hospitality sector, this shift toward "adaptable architecture" signals a move away from permanent, rigid hotel and lounge designs toward fluid environments. If you are a developer or a manager booking space or designing a guest experience, the Eames Pavilion System suggests a future where the physical layout of a lobby, a pop-up airport lounge, or a boutique hotel suite can be altered without requiring full-scale demolition or reconstruction.
In practical terms, this means the "hardware" of a building (the structural grid) remains constant, while the "software" (the walls, textiles, and functions) can be swapped. For the end-user, this translates to spaces that feel curated and intentional but are capable of evolving in real-time to meet the needs of a global, mobile population.
The Role of the Eames Archive
To provide a foundation for the physical pavilions, the exhibition includes a curated archival section titled "The Eames Houses." This segment moves the conversation beyond the product and into the history of spatial planning. Visitors will have access to drawings, films, photographs, and studies from the Eames Office collection, some of which have never been displayed to the general public.
This archival research directly informs the launch of a new comprehensive sourcebook, The Eames Houses, published by Phaidon in the summer of 2026. The book serves as the definitive academic record of the duo's residential architecture, providing the theoretical backing for why a modular grid developed 80 years ago remains the most efficient way to organize contemporary human interaction in commercial spaces.
Timeline and Implementation
The rollout of the Eames Pavilion System follows a strict three-year R&D cycle. The exhibition from 27 to 30 October 2026 serves as the primary launchpad for the system's entry into the contract furniture and architectural markets.
Following the Cologne event, the system is expected to be integrated into larger-scale commercial projects. The focus will remain on the "industrialised building system" aspect, meaning the pavilions are not intended as standalone art pieces but as scalable components for architects and designers worldwide. The integration of these modules into hospitality and retail environments is expected to accelerate as companies seek more sustainable, reusable building solutions that avoid the waste associated with traditional construction.
FAQ: Eames Pavilion System 2026
What exactly is the Eames Pavilion System? It is a modular, industrial building system developed by Kettal and the Eames Office. It uses a structural grid to create flexible, repeatable spaces that can be adapted for offices, hotels, or retail stores.
Where can I see the exhibition in Cologne? The exhibition is located at the Koelnmesse in Cologne, Germany, specifically in Hall 10.2 at Stand N-048. It is open to trade visitors from 27 to 30 October 2026.
How does this differ from standard modular construction? Unlike generic modular builds, this system is based on the specific architectural logic of Charles and Ray Eames, focusing on the relationship between usable volume and a small footprint through a refined, historic design language.
Is the Eames Pavilion System available for commercial purchase? The system is being presented as a contemporary industrialised building solution. Details regarding procurement for hospitality and corporate clients are typically handled through Kettal and authorized architectural partners.
The blueprint for the future of flexible space is being rewritten using a 70-year-old grid.
Related Travel Guides
- US Set to Join Spain and Others as Over 200 Travel Leaders Head to Valletta for WTTC Global Summit in Malta Next Month
- Seychelles Aligns With Maldives and More as Global Tourism Connectivity Enters a New Era of Transformation: All You Need to Know
- Colombia Airport Weather Monitoring Supports Travel Planning Across Bogotá and Medellín–Rionegro
Disclaimer
This article is for informational and educational purposes only. It does not constitute legal, financial, or professional advice. While we strive to provide accurate and up-to-date information, travel policies, regulations, and conditions change rapidly. Always verify information with official sources before making travel decisions. Nomad Lawyer makes no representations about the accuracy, reliability, completeness, or suitability of the information provided. Readers should consult qualified professionals for advice specific to their circumstances. The views expressed in this article are those of the author and do not necessarily reflect the views of Nomad Lawyer.
Raushan Kumar
Founder & Lead Developer
Full-stack developer with 11+ years of experience and a passionate traveller. Raushan built Nomad Lawyer from the ground up with a vision to create the best travel and law experience on the web.
Learn more about our team →